The New-Build Construction Process in Ontario, Step by Step
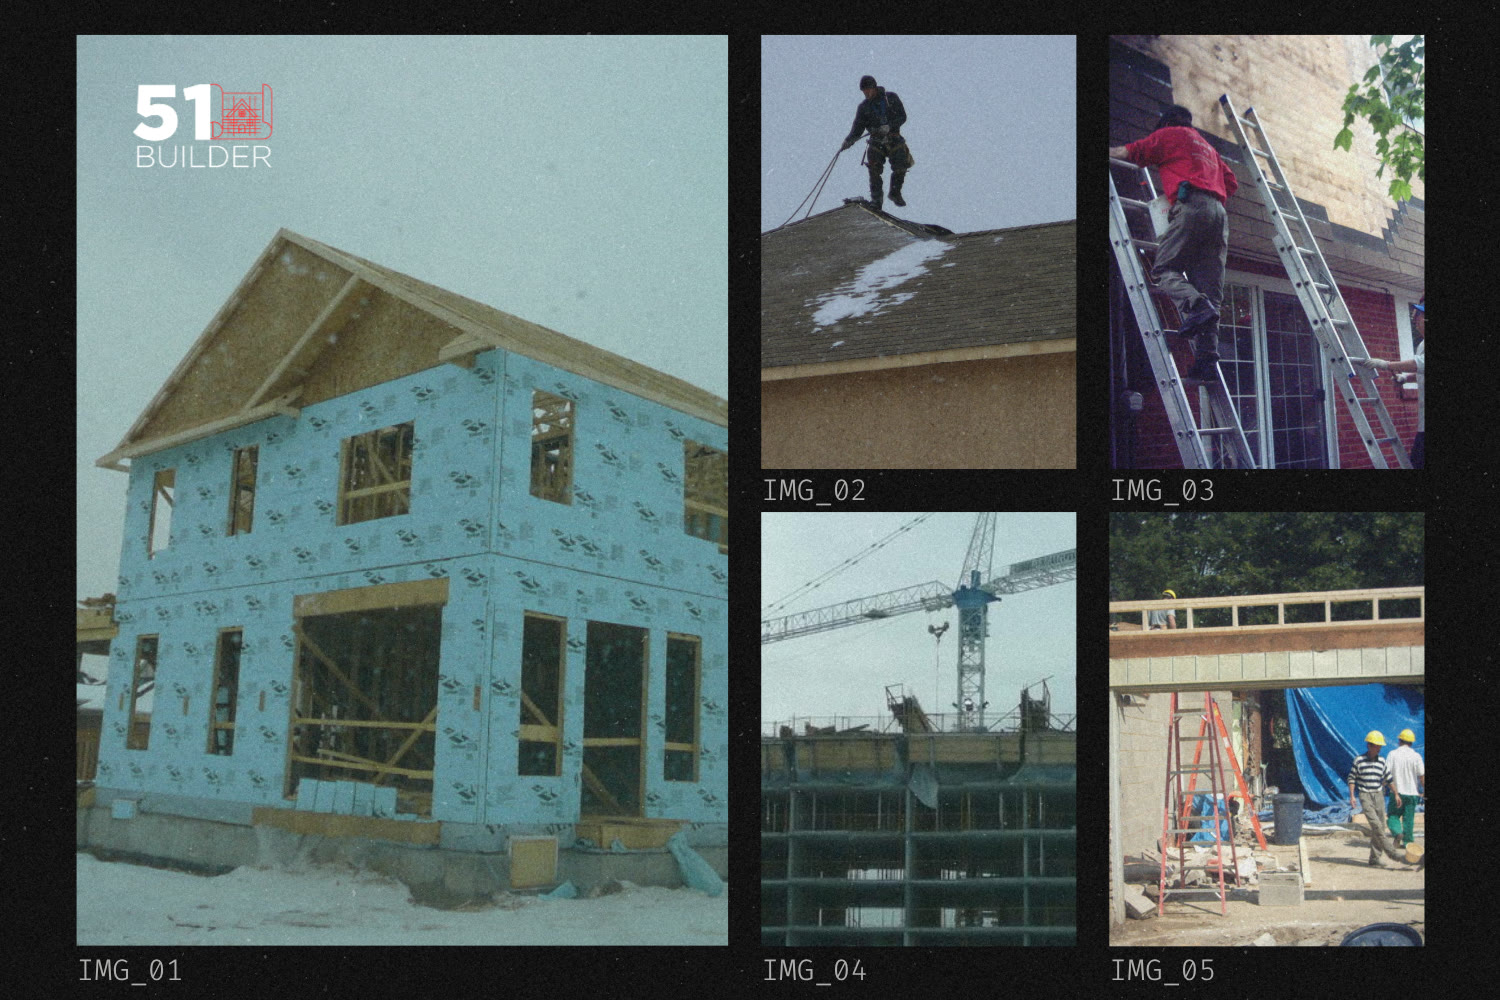
A custom home is a relay race of about a dozen stages, each inspected before the next covers it. Knowing the sequence helps owners read their schedule — and spot early where delays actually come from.
| Stage | What happens | Inspection |
|---|---|---|
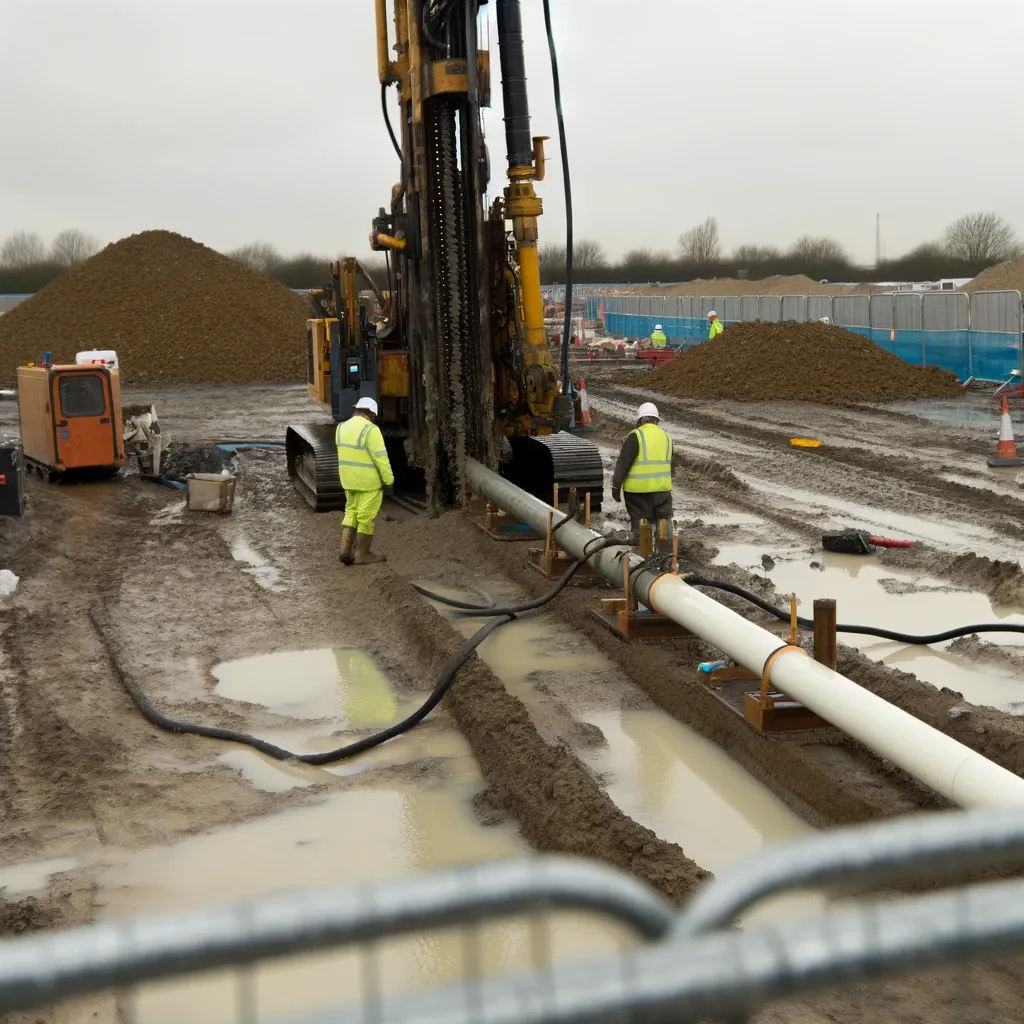
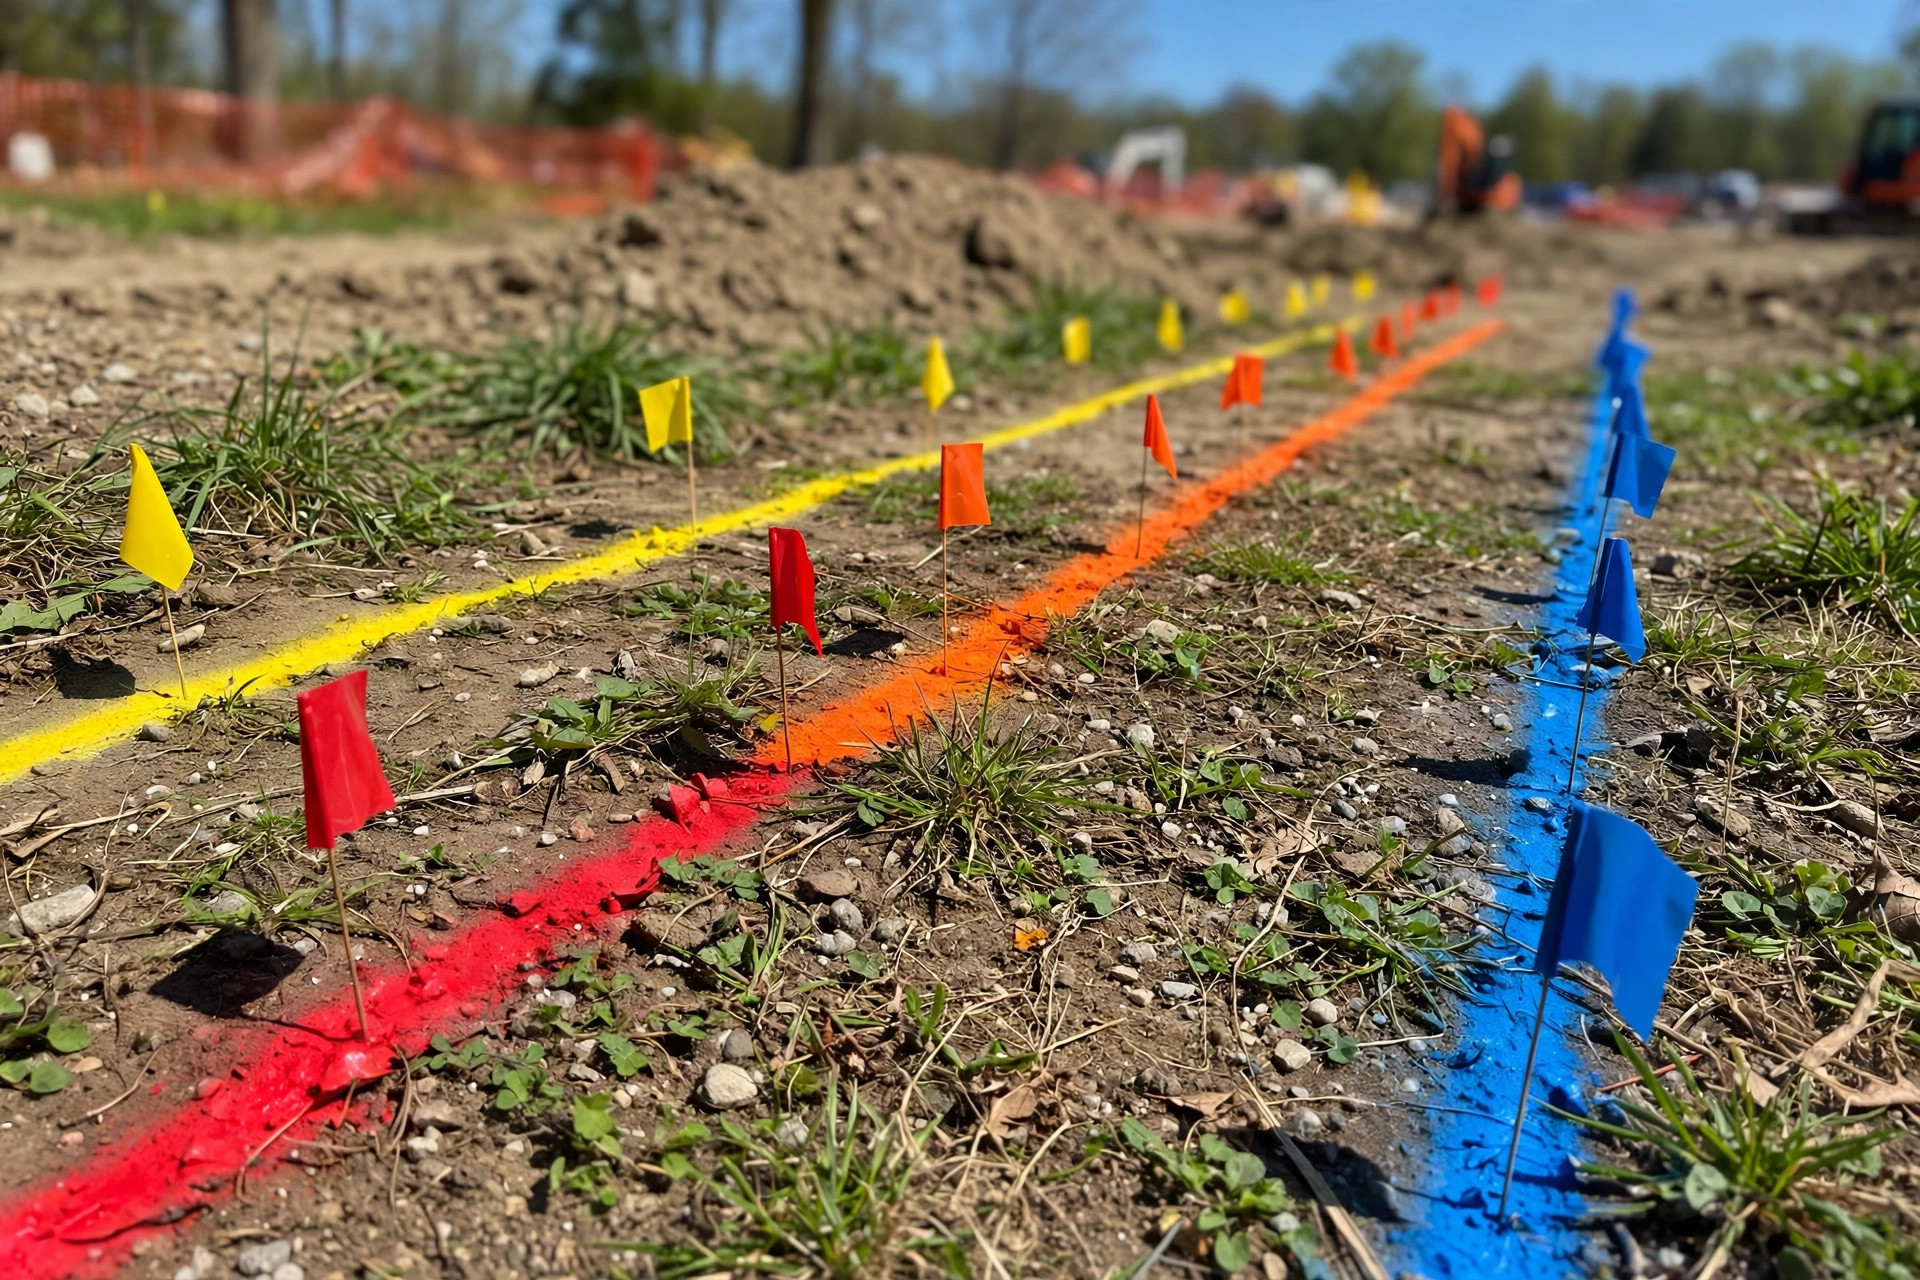
| Site servicing | Water, sewer, hydro, road access, grading | Municipal connection inspections |
| Excavation | Dig to underside of footing; shoring where needed | — |
| Foundations | Footings, foundation walls, weeping tile, backfill | Footing + foundation inspections |
| Framing & structure | Floors, walls, roof structure | Framing inspection |
| Envelope | Roofing, windows, doors, exterior cladding | — |
| Mechanicals | Plumbing, HVAC, electrical rough-ins | Rough-in inspections |
| Insulation & drywall | Insulation, vapour barrier, board and finish | Insulation inspection |
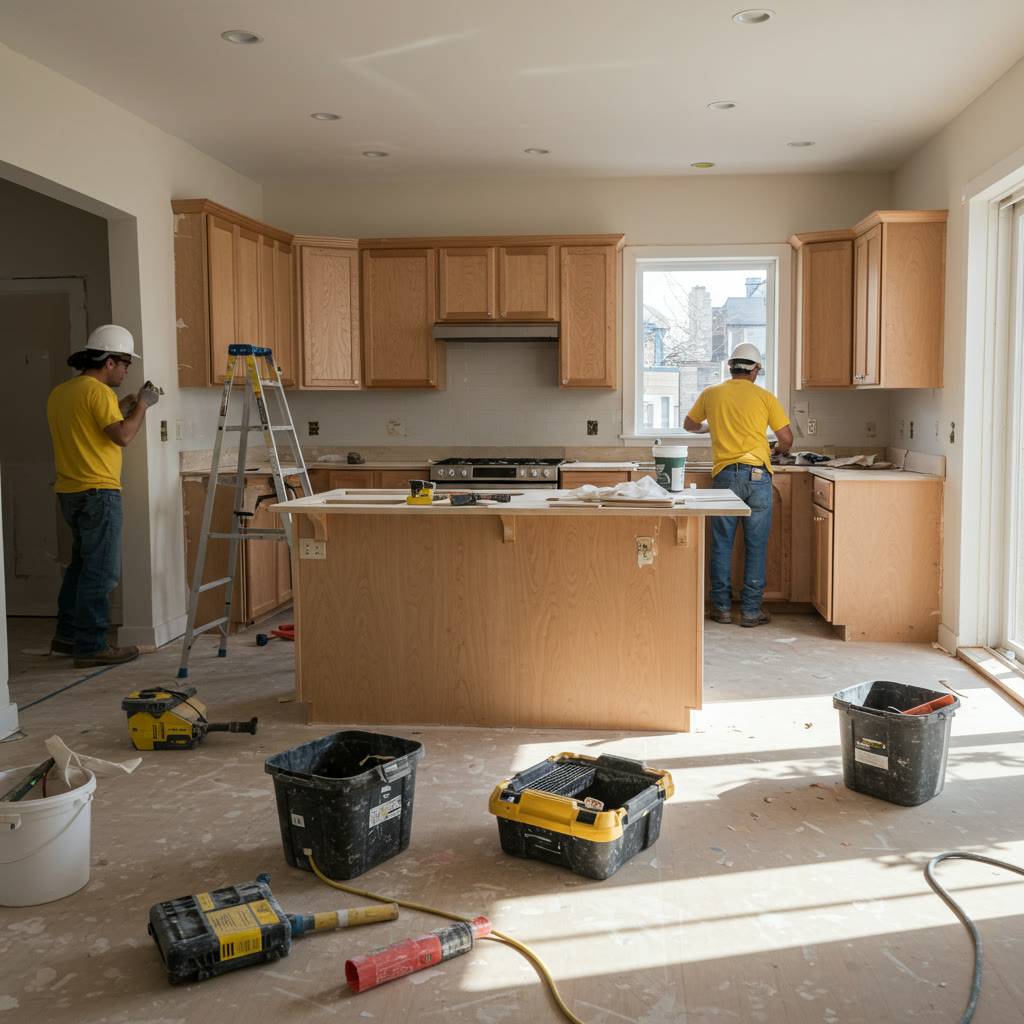
| Finishes | Cabinetry, flooring, trim, fixtures, paint | — |
| Final | Deficiency walk-through, occupancy | Final / occupancy inspection |
Where builds lose time
- Unserviced land: construction cannot start until water, sewer, hydro and access exist — servicing lead time is the silent schedule-killer.
- Inspection gaps: a missed or failed stage inspection idles every trade behind it.
- Drawing revisions mid-build: trades working from different revisions build the wrong thing, twice.
- Long-lead finishes: cabinets, windows and fixtures ordered late arrive after the trades that install them.
51 Builder's answer is structural: we self-perform servicing and excavation so the front of the schedule is ours, run one project manager per build, and distribute issued drawings through a portal so every trade builds from the same current revision.
Planning a new build?
Bring the lot address and whatever you have — sketches or a full permit set. We'll map the stages and price them in a written agreement.