Planning a Renovation in the GTA: A Homeowner's Guide
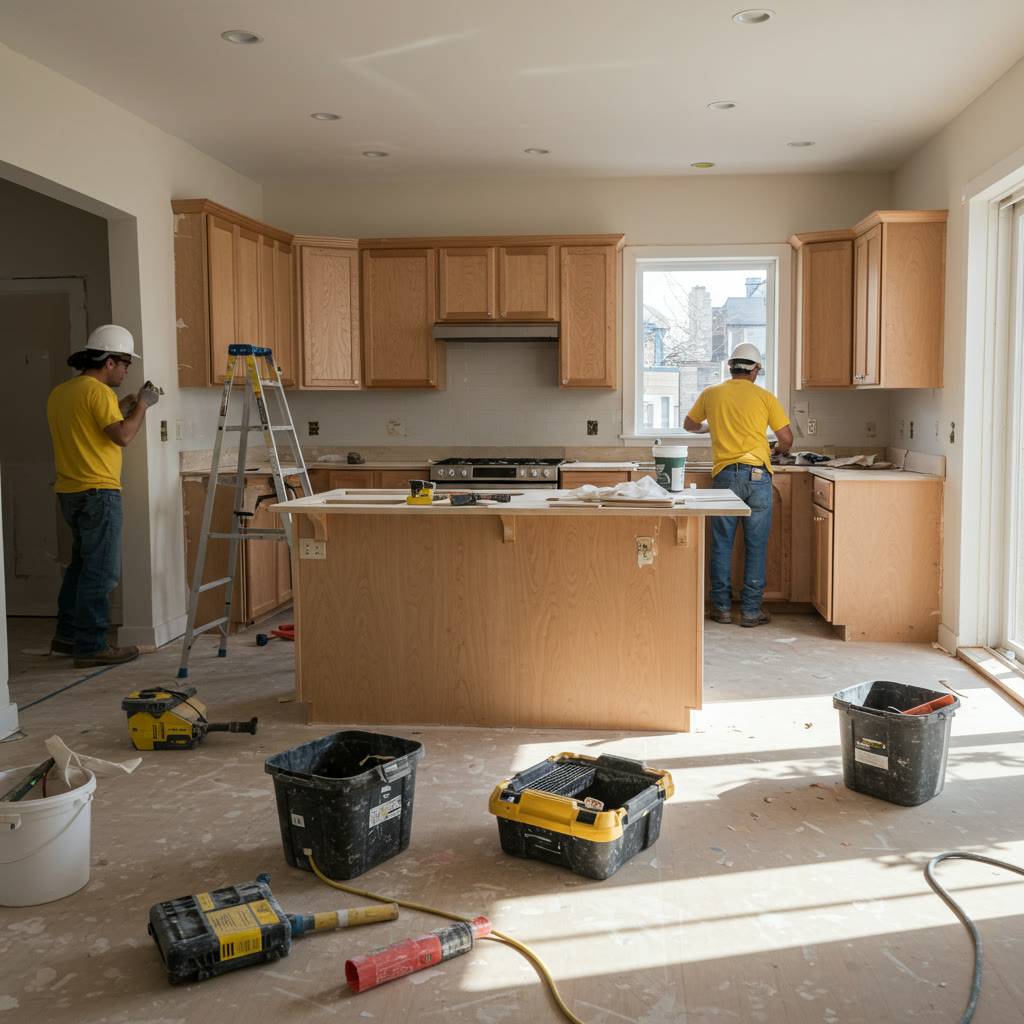
Renovations fail on surprises: the wall that turned out to be load-bearing, the plumbing nobody drew, the price that was 'roughly' until it wasn't. A planned renovation removes them in order — scope, structure, drawings, then price.
1. Define the scope in plain language
Write down what changes and — just as important — what stays. 'Open the kitchen to the dining room, move no plumbing' is a different project from 'gut the main floor'. Your builder prices the scope you describe; a tight written scope is what makes quotes comparable.
2. Find out what is structural and what needs a permit
- Removing or moving load-bearing walls — structural drawings and a permit
- Additions and second storeys — full permit set, possibly committee of adjustment
- Basement lowering — underpinning engineering and permits
- Plumbing and electrical changes — permits and licensed trades
- Pure finishes (paint, flooring, cabinets like-for-like) — usually no permit
3. Get the price in a signed agreement
A renovation quote is an estimate until it is in a written agreement. Older houses hide conditions — the agreement should say how discoveries (rot, undersized structure, buried surprises) are priced and approved before extra work proceeds. If a quote has no answer for that question, it is not finished.
4. Put specialists on their specialties
Construction and cabinetry are different crafts. On 51 Builder renovations we run the structure, services and finishes — and the custom kitchen cabinets and millwork are designed and built by our sister company 51Wood in their own Scarborough workshop. One coordinated project, each scope with the team that does it every day.
Renovating in the GTA?
Tell us the house and the scope you're considering. We'll walk it, flag what's structural, and price it in a written agreement.